


Building Constant Illuminance Lighting
Smart Building Constant Illuminance Lighting System for Atriums, Offices and Glass Facades
This is a project decision page for office building owners, facility managers, fit-out contractors, commercial-building engineers and strategic partners. It explains how daylight sensors, target illuminance, dimming groups and EKON operation visibility can work together.
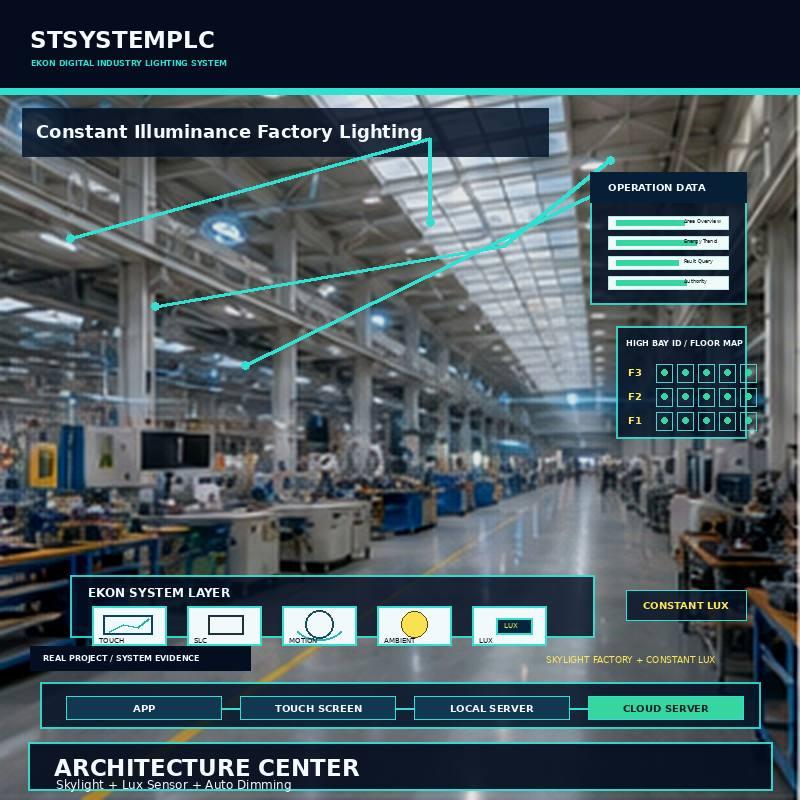
The STSYSTEMPLC route converts outdoor daylight entering through skylights, glass facades or large openings into a controllable input for indoor lighting.
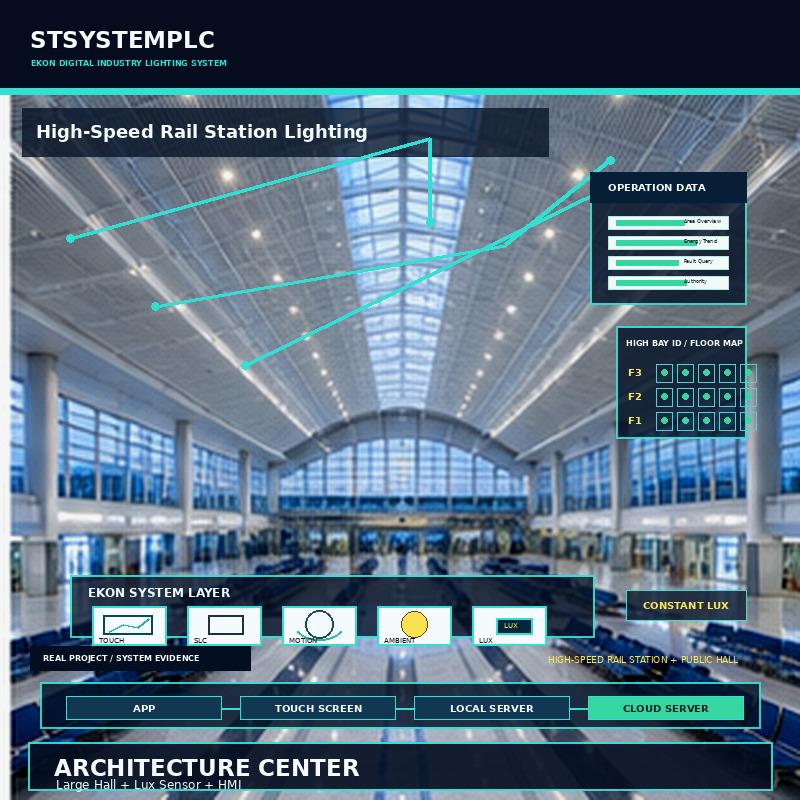
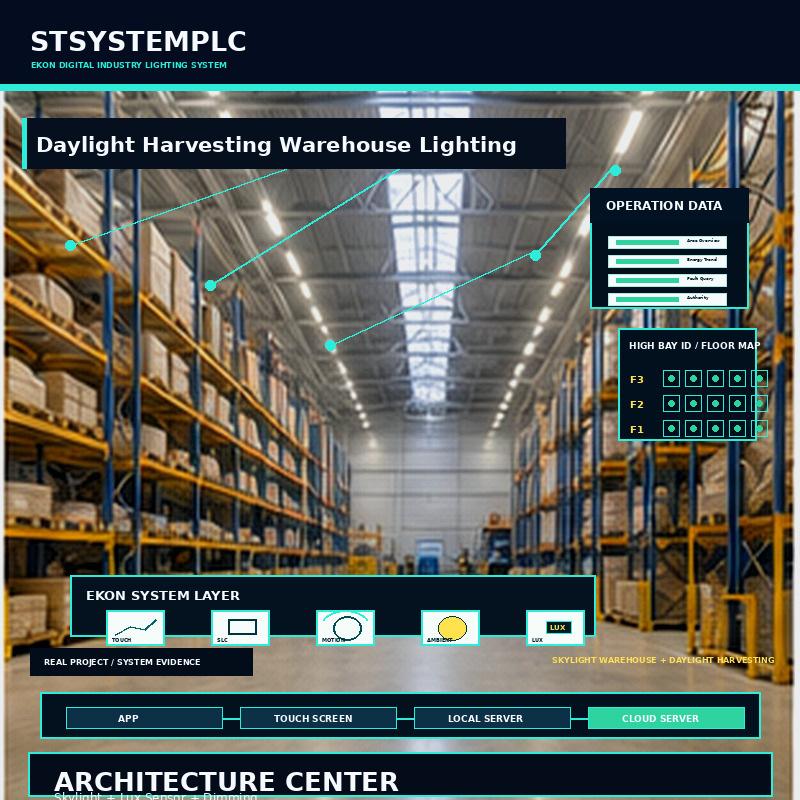
Daylight Sensor -> Dimming Control -> Constant Illuminance -> EKON Operations Center
Direct Answer for Search and Project Buyers
01. System Overview
Smart Building Constant Illuminance Lighting System for Atriums, Offices and Glass Facades is designed for buyers who want daylight contribution to become part of lighting control instead of an unmanaged building condition.
Balance natural daylight and artificial lighting so offices, atriums and facade-side work areas remain comfortable and controllable through the day.
Confirm whether the buyer needs target illuminance control, energy discipline, owner visibility or a stronger daylight-rich building story.
Use this page when daylight changes are material enough to affect operation, comfort support, energy use or tender positioning.
| System Overview Review Point | What Must Be Confirmed |
|---|---|
| Project Input | Confirm whether the buyer needs target illuminance control, energy discipline, owner visibility or a stronger daylight-rich building story. |
| Engineering Check | Use this page when daylight changes are material enough to affect operation, comfort support, energy use or tender positioning. |
| Handover Evidence | Record how Building Constant Illuminance Lighting is configured, tested and accepted for office floors, atriums, glass-facade zones, meeting areas, corridors and mixed-use commercial buildings. |
Why Daylight-Rich Buildings Waste Lighting Value
02. Buyer Problem
The buyer is not only buying luminaires. The buyer is trying to keep usable illuminance stable while daylight changes by hour, weather, season and building orientation.
Separate daylight availability from lighting demand. A bright roof or facade does not automatically mean the work plane has accepted illuminance.
Ask for drawings, skylight position, facade direction, working hours, task zones and existing control method.
| Buyer Problem Review Point | What Must Be Confirmed |
|---|---|
| Project Input | Separate daylight availability from lighting demand. A bright roof or facade does not automatically mean the work plane has accepted illuminance. |
| Engineering Check | Ask for drawings, skylight position, facade direction, working hours, task zones and existing control method. |
| Handover Evidence | Record how Building Constant Illuminance Lighting is configured, tested and accepted for office floors, atriums, glass-facade zones, meeting areas, corridors and mixed-use commercial buildings. |
How Natural Light Becomes a Control Input
03. Daylight Logic
Dim facade-side fixtures when daylight is already contributing to the target area.
Keep deeper office zones aligned with the selected illuminance target.
Use scheduled artificial lighting when daylight is no longer available.
Daylight harvesting works only when sensing, zone grouping, dimming and commissioning are treated as one system.
Define whether the control point is sensor lux, calculated work-plane lux, zone average, schedule priority or manual override.
The system should avoid chasing every small cloud movement with visible fixture changes.
| Daylight Logic Review Point | What Must Be Confirmed |
|---|---|
| Project Input | Define whether the control point is sensor lux, calculated work-plane lux, zone average, schedule priority or manual override. |
| Engineering Check | The system should avoid chasing every small cloud movement with visible fixture changes. |
| Handover Evidence | Record how Building Constant Illuminance Lighting is configured, tested and accepted for office floors, atriums, glass-facade zones, meeting areas, corridors and mixed-use commercial buildings. |
Target Lux Stability Instead of Fixed Output
04. Constant Illuminance
Constant illuminance means the control goal is a target lighting level at the relevant area, not a fixed lamp output. When daylight increases, artificial output can be reduced; when daylight falls, artificial output can recover.
Confirm target lux values by zone before discussing dimming percentage.
A constant-illuminance page is strongest when the buyer accepts a measurable lux target, not only a vague energy-saving request.
| Constant Illuminance Review Point | What Must Be Confirmed |
|---|---|
| Project Input | Confirm target lux values by zone before discussing dimming percentage. |
| Engineering Check | A constant-illuminance page is strongest when the buyer accepts a measurable lux target, not only a vague energy-saving request. |
| Handover Evidence | Record how Building Constant Illuminance Lighting is configured, tested and accepted for office floors, atriums, glass-facade zones, meeting areas, corridors and mixed-use commercial buildings. |
Project Evidence and Owner-Controlled Lighting Logic
05. Infrastructure Proven
The system route links ambient-light data, dimming groups, time schedules, room identity and operation records for owner-managed building lighting.
Use infrastructure discipline as evidence: naming, mapping, commissioning, recovery, records and owner handover.
Do not present daylight harvesting as a decorative smart-building feature; present it as a controllable operating layer.
| Infrastructure Proven Review Point | What Must Be Confirmed |
|---|---|
| Project Input | Use infrastructure discipline as evidence: naming, mapping, commissioning, recovery, records and owner handover. |
| Engineering Check | Do not present daylight harvesting as a decorative smart-building feature; present it as a controllable operating layer. |
| Handover Evidence | Record how Building Constant Illuminance Lighting is configured, tested and accepted for office floors, atriums, glass-facade zones, meeting areas, corridors and mixed-use commercial buildings. |
Where This Page Fits in Specifications and RFQs
06. Tender Fit
This page is suitable when the RFQ mentions constant illuminance, daylight harvesting, skylight lighting, glass facade lighting, automatic dimming, energy-saving lighting control or smart building lighting.
- Office floors
- Glass facades
- Atriums
- Meeting rooms
- Commercial corridors
- Mixed-use buildings
Look for terms such as daylight harvesting, constant illuminance, automatic dimming, skylight lighting, energy-saving control and BMS integration.
If the tender only asks for simple fixtures, use the system language to lift the decision level without overcomplicating the offer.
| Tender Fit Review Point | What Must Be Confirmed |
|---|---|
| Project Input | Look for terms such as daylight harvesting, constant illuminance, automatic dimming, skylight lighting, energy-saving control and BMS integration. |
| Engineering Check | If the tender only asks for simple fixtures, use the system language to lift the decision level without overcomplicating the offer. |
| Handover Evidence | Record how Building Constant Illuminance Lighting is configured, tested and accepted for office floors, atriums, glass-facade zones, meeting areas, corridors and mixed-use commercial buildings. |
Sensor, Gateway, Dimming and EKON Operation Layer
07. Architecture
The architecture should be reviewed as a sensor-to-control-to-output-to-visibility chain.
Draw the route from sensor to controller, from controller to dimmable driver, and from driver state to EKON visibility.
If any one layer is missing, the page becomes a fixture feature rather than a system proposal.
| Architecture Review Point | What Must Be Confirmed |
|---|---|
| Project Input | Draw the route from sensor to controller, from controller to dimmable driver, and from driver state to EKON visibility. |
| Engineering Check | If any one layer is missing, the page becomes a fixture feature rather than a system proposal. |
| Handover Evidence | Record how Building Constant Illuminance Lighting is configured, tested and accepted for office floors, atriums, glass-facade zones, meeting areas, corridors and mixed-use commercial buildings. |
Sensors, Schedules, Groups and Overrides
08. Control Layer
A complete control layer should combine sensor values, daylight zones, dimming groups, schedules, manual override and returned operating state.
Review sensor averaging, dimming curve, minimum output, time schedule, override permission and recovery state.
This layer decides whether the user experiences stable lighting or distracting brightness jumps.
| Control Layer Review Point | What Must Be Confirmed |
|---|---|
| Project Input | Review sensor averaging, dimming curve, minimum output, time schedule, override permission and recovery state. |
| Engineering Check | This layer decides whether the user experiences stable lighting or distracting brightness jumps. |
| Handover Evidence | Record how Building Constant Illuminance Lighting is configured, tested and accepted for office floors, atriums, glass-facade zones, meeting areas, corridors and mixed-use commercial buildings. |
Where Illuminance Sensors Should Be Evaluated
09. Sensor Position
Sensor position must be reviewed carefully. A sensor placed in direct sunlight, deep shadow or the wrong work-plane reference can create poor dimming decisions.
Check direct sunlight, shadows, reflections, mounting height, work-plane reference and maintenance access.
Sensor placement can make or break constant-illuminance credibility.
| Sensor Position Review Point | What Must Be Confirmed |
|---|---|
| Project Input | Check direct sunlight, shadows, reflections, mounting height, work-plane reference and maintenance access. |
| Engineering Check | Sensor placement can make or break constant-illuminance credibility. |
| Handover Evidence | Record how Building Constant Illuminance Lighting is configured, tested and accepted for office floors, atriums, glass-facade zones, meeting areas, corridors and mixed-use commercial buildings. |
Smooth Output Control Without Visual Disturbance
10. Dimming Strategy
Dimming should be gradual and stable. The goal is not visible flicker or frequent jumping, but smooth output compensation around the accepted illuminance target.
Confirm dimming protocol, driver range, step size, minimum level, response delay and emergency boundary.
Smooth dimming behavior is more important than a dramatic control demo.
| Dimming Strategy Review Point | What Must Be Confirmed |
|---|---|
| Project Input | Confirm dimming protocol, driver range, step size, minimum level, response delay and emergency boundary. |
| Engineering Check | Smooth dimming behavior is more important than a dramatic control demo. |
| Handover Evidence | Record how Building Constant Illuminance Lighting is configured, tested and accepted for office floors, atriums, glass-facade zones, meeting areas, corridors and mixed-use commercial buildings. |
Traditional Fixture Route vs STSYSTEMPLC System Route
11. Brand Hunt Comparison
Conventional office lighting often uses fixed switch groups, simple schedules or manual dimmers that do not follow changing daylight conditions near windows.
STSYSTEMPLC adds daylight sensors, zone grouping, scene schedules and EKON visibility so building owners can control illuminance by floor, area or room.
Compare route logic: fixed-output lighting, simple schedule, BMS-only control, fixture-only dimming and STSYSTEMPLC owner-controlled daylight harvesting.
The contrast should help the buyer choose a project route, not attack any named brand.
| Brand Hunt Comparison Review Point | What Must Be Confirmed |
|---|---|
| Project Input | Compare route logic: fixed-output lighting, simple schedule, BMS-only control, fixture-only dimming and STSYSTEMPLC owner-controlled daylight harvesting. |
| Engineering Check | The contrast should help the buyer choose a project route, not attack any named brand. |
| Handover Evidence | Record how Building Constant Illuminance Lighting is configured, tested and accepted for office floors, atriums, glass-facade zones, meeting areas, corridors and mixed-use commercial buildings. |
Where the Claim Is Strong and Where It Must Be Verified
12. Decision Boundaries
Do not claim wellness or productivity outcomes. The safe claim is stable illuminance, comfort support, energy discipline and controllable operation.
The final specification should confirm daylight source, target lux, sensor position, dimming driver, fixture group, emergency lighting boundary and site commissioning method.
Keep emergency lighting, legal minimums, safety signage and special task lighting outside the energy-saving claim unless the project defines them.
Boundary clarity protects the public-facing page and the quotation.
| Decision Boundaries Review Point | What Must Be Confirmed |
|---|---|
| Project Input | Keep emergency lighting, legal minimums, safety signage and special task lighting outside the energy-saving claim unless the project defines them. |
| Engineering Check | Boundary clarity protects the public-facing page and the quotation. |
| Handover Evidence | Record how Building Constant Illuminance Lighting is configured, tested and accepted for office floors, atriums, glass-facade zones, meeting areas, corridors and mixed-use commercial buildings. |
What Must Be Checked Before Handover
13. Failure Verification
Sensor Error
Verify whether abnormal dimming comes from sensor position, calibration, wiring, controller logic or environmental obstruction.
Output Error
Confirm whether the fixture group received the dimming command and whether actual illuminance matches the accepted target.
Test sensor failure, communication loss, controller reboot, driver non-response, manual override and power recovery.
A serious system page must show what happens when the site is not ideal.
| Failure Verification Review Point | What Must Be Confirmed |
|---|---|
| Project Input | Test sensor failure, communication loss, controller reboot, driver non-response, manual override and power recovery. |
| Engineering Check | A serious system page must show what happens when the site is not ideal. |
| Handover Evidence | Record how Building Constant Illuminance Lighting is configured, tested and accepted for office floors, atriums, glass-facade zones, meeting areas, corridors and mixed-use commercial buildings. |
Pre-Delivery Test Discipline
14. Factory Test
This section supports project review, buyer qualification and system-level presentation for constant illuminance lighting decisions.
Factory checks can verify sensor input simulation, dimming command output, gateway behavior, screen display and record export.
Factory testing cannot replace final lux verification under real daylight.
| Factory Test Review Point | What Must Be Confirmed |
|---|---|
| Project Input | Factory checks can verify sensor input simulation, dimming command output, gateway behavior, screen display and record export. |
| Engineering Check | Factory testing cannot replace final lux verification under real daylight. |
| Handover Evidence | Record how Building Constant Illuminance Lighting is configured, tested and accepted for office floors, atriums, glass-facade zones, meeting areas, corridors and mixed-use commercial buildings. |
On-Site Acceptance and Lux Verification
15. Site Commissioning
Site commissioning should verify daylight sensor readings, lux target, dimming response, minimum output, cloudy-weather recovery, manual override and power-recovery behavior under real installation conditions.
Factory Test & Site Commissioning must be written into the handover file before the buyer treats the system as accepted.
Site commissioning must use real daylight conditions, accepted target lux, measured zones and owner sign-off.
The handover file is where the daylight-harvesting promise becomes auditable.
| Site Commissioning Review Point | What Must Be Confirmed |
|---|---|
| Project Input | Site commissioning must use real daylight conditions, accepted target lux, measured zones and owner sign-off. |
| Engineering Check | The handover file is where the daylight-harvesting promise becomes auditable. |
| Handover Evidence | Record how Building Constant Illuminance Lighting is configured, tested and accepted for office floors, atriums, glass-facade zones, meeting areas, corridors and mixed-use commercial buildings. |
Local Control and Owner-Side Data Boundaries
16. Security-Sensitive Readiness
For sensitive sites, local operation, role permission, server deployment and data access boundaries can be defined before external access is approved.
Define local control, account permissions, data access, external interface and backup responsibility.
Building owners may accept automation only when control authority is clear.
| Security-Sensitive Readiness Review Point | What Must Be Confirmed |
|---|---|
| Project Input | Define local control, account permissions, data access, external interface and backup responsibility. |
| Engineering Check | Building owners may accept automation only when control authority is clear. |
| Handover Evidence | Record how Building Constant Illuminance Lighting is configured, tested and accepted for office floors, atriums, glass-facade zones, meeting areas, corridors and mixed-use commercial buildings. |
BMS, Local Server and Operation Interface Boundaries
17. Integration
Integration should be described through confirmed signal points, BMS coordination, local server options and agreed interface boundaries.
Confirm BMS signal list, local server mode, protocol boundary, alarm points and data ownership.
Integration language should stay concrete enough for contractors to implement.
| Integration Review Point | What Must Be Confirmed |
|---|---|
| Project Input | Confirm BMS signal list, local server mode, protocol boundary, alarm points and data ownership. |
| Engineering Check | Integration language should stay concrete enough for contractors to implement. |
| Handover Evidence | Record how Building Constant Illuminance Lighting is configured, tested and accepted for office floors, atriums, glass-facade zones, meeting areas, corridors and mixed-use commercial buildings. |
Floor, Hall, Workshop or Facade-Side Visibility
18. Zone Map
EKON-style operation can map zones, halls, rooms, facade-side areas or workshop groups with sensor identity, fixture state and dimming level.
Divide the building by daylight behavior, task demand and fixture grouping, not only by electrical circuit.
A strong zone map prevents bright-window areas from controlling darker interior areas incorrectly.
| Zone Map Review Point | What Must Be Confirmed |
|---|---|
| Project Input | Divide the building by daylight behavior, task demand and fixture grouping, not only by electrical circuit. |
| Engineering Check | A strong zone map prevents bright-window areas from controlling darker interior areas incorrectly. |
| Handover Evidence | Record how Building Constant Illuminance Lighting is configured, tested and accepted for office floors, atriums, glass-facade zones, meeting areas, corridors and mixed-use commercial buildings. |
Sensor, Fixture and Dimming Fault Visibility
19. Maintenance
Maintenance value comes from sensor health, fixture identity, dimming state, fault history and clear replacement responsibility after commissioning.
Plan sensor cleaning, recalibration, fixture replacement, driver checking and abnormal dimming diagnosis.
Long-term value depends on whether the owner can maintain the sensing layer.
| Maintenance Review Point | What Must Be Confirmed |
|---|---|
| Project Input | Plan sensor cleaning, recalibration, fixture replacement, driver checking and abnormal dimming diagnosis. |
| Engineering Check | Long-term value depends on whether the owner can maintain the sensing layer. |
| Handover Evidence | Record how Building Constant Illuminance Lighting is configured, tested and accepted for office floors, atriums, glass-facade zones, meeting areas, corridors and mixed-use commercial buildings. |
Daylight Harvesting Without Empty Savings Claims
20. Energy Logic
Daylight harvesting can reduce unnecessary artificial output, but the page should avoid empty savings percentages before site daylight and usage data are known.
Build the baseline from working hours, installed power, daylight availability, dimming depth and accepted control schedule.
Avoid universal percentages; use project-specific calculation after data is available.
| Energy Logic Review Point | What Must Be Confirmed |
|---|---|
| Project Input | Build the baseline from working hours, installed power, daylight availability, dimming depth and accepted control schedule. |
| Engineering Check | Avoid universal percentages; use project-specific calculation after data is available. |
| Handover Evidence | Record how Building Constant Illuminance Lighting is configured, tested and accepted for office floors, atriums, glass-facade zones, meeting areas, corridors and mixed-use commercial buildings. |
Owner, Contractor, Operator and Maintenance Responsibility
21. User Roles
Owners define target lux and operating policy; contractors install and commission; operators use approved modes; maintenance teams verify sensor and fixture status.
Define who can adjust lux targets, approve schedules, override dimming, close alarms and export records.
Role clarity prevents operators from turning an intelligent system into manual switching.
| User Roles Review Point | What Must Be Confirmed |
|---|---|
| Project Input | Define who can adjust lux targets, approve schedules, override dimming, close alarms and export records. |
| Engineering Check | Role clarity prevents operators from turning an intelligent system into manual switching. |
| Handover Evidence | Record how Building Constant Illuminance Lighting is configured, tested and accepted for office floors, atriums, glass-facade zones, meeting areas, corridors and mixed-use commercial buildings. |
OEM, ODM and Local Partner Presentation Layer
22. Strategic Partner Support
For qualified strategic partners, the solution can be presented under a project-facing local brand layer while STSYSTEMPLC supports architecture, product selection and commissioning logic.
Give partners a sellable structure: problem, architecture, route comparison, acceptance file and owner benefits.
This page should help local partners look like system consultants, not fixture traders.
| Strategic Partner Support Review Point | What Must Be Confirmed |
|---|---|
| Project Input | Give partners a sellable structure: problem, architecture, route comparison, acceptance file and owner benefits. |
| Engineering Check | This page should help local partners look like system consultants, not fixture traders. |
| Handover Evidence | Record how Building Constant Illuminance Lighting is configured, tested and accepted for office floors, atriums, glass-facade zones, meeting areas, corridors and mixed-use commercial buildings. |
What to Confirm Before Quotation
23. Buyer Questions
Confirm skylight or facade area, target lux, operating hours, zone map, fixture type, dimming protocol, sensor location, installation height and acceptance method.
The fastest qualification questions are daylight source, target lux, fixture type, dimming interface, sensor position and commissioning requirement.
If the buyer cannot answer these, the first deliverable should be a site survey checklist.
| Buyer Questions Review Point | What Must Be Confirmed |
|---|---|
| Project Input | The fastest qualification questions are daylight source, target lux, fixture type, dimming interface, sensor position and commissioning requirement. |
| Engineering Check | If the buyer cannot answer these, the first deliverable should be a site survey checklist. |
| Handover Evidence | Record how Building Constant Illuminance Lighting is configured, tested and accepted for office floors, atriums, glass-facade zones, meeting areas, corridors and mixed-use commercial buildings. |
Lux Target, Schedule and Dimming Settings
24. Configuration
Configuration should include lux target, daylight threshold, dimming curve, time schedule, sensor averaging, manual override, recovery state and emergency boundary.
Settings should be locked after commissioning but adjustable through authorized operation roles.
Uncontrolled settings changes can destroy the accepted illuminance baseline.
| Configuration Review Point | What Must Be Confirmed |
|---|---|
| Project Input | Settings should be locked after commissioning but adjustable through authorized operation roles. |
| Engineering Check | Uncontrolled settings changes can destroy the accepted illuminance baseline. |
| Handover Evidence | Record how Building Constant Illuminance Lighting is configured, tested and accepted for office floors, atriums, glass-facade zones, meeting areas, corridors and mixed-use commercial buildings. |
Stable Illuminance Claim Discipline
25. Comfort Positioning
Use stable illuminance, visual comfort and automatic compensation language. Avoid promises of health, mood, wellness or productivity outcomes.
Say stable illuminance and comfort support. Do not claim medical, wellness or productivity outcomes.
Professional restraint makes the page safer for public release and tender use.
| Comfort Positioning Review Point | What Must Be Confirmed |
|---|---|
| Project Input | Say stable illuminance and comfort support. Do not claim medical, wellness or productivity outcomes. |
| Engineering Check | Professional restraint makes the page safer for public release and tender use. |
| Handover Evidence | Record how Building Constant Illuminance Lighting is configured, tested and accepted for office floors, atriums, glass-facade zones, meeting areas, corridors and mixed-use commercial buildings. |
Why This Is More Than a Fixture Price Discussion
26. Commercial Logic
The commercial argument shifts from fixture price to operating value: less wasted daytime output, clearer control logic, better handover and stronger partner presentation.
The value is fixture output reduction during useful daylight, less manual switching, better records and stronger owner control.
The buyer should understand why a sensor-driven system is not the same as buying cheaper fixtures.
| Commercial Logic Review Point | What Must Be Confirmed |
|---|---|
| Project Input | The value is fixture output reduction during useful daylight, less manual switching, better records and stronger owner control. |
| Engineering Check | The buyer should understand why a sensor-driven system is not the same as buying cheaper fixtures. |
| Handover Evidence | Record how Building Constant Illuminance Lighting is configured, tested and accepted for office floors, atriums, glass-facade zones, meeting areas, corridors and mixed-use commercial buildings. |
How to Compare Without Attacking Brands
27. Competitor Boundary
Compare by project route and operating function, not by attacking brand names. The strong contrast is fixed-output lighting versus sensor-driven owner control.
Large automation platforms may be strong upstream; fixture brands may be strong at hardware. STSYSTEMPLC focuses on the field lighting control layer.
This positioning is sharper than trying to look bigger than global platform companies.
| Competitor Boundary Review Point | What Must Be Confirmed |
|---|---|
| Project Input | Large automation platforms may be strong upstream; fixture brands may be strong at hardware. STSYSTEMPLC focuses on the field lighting control layer. |
| Engineering Check | This positioning is sharper than trying to look bigger than global platform companies. |
| Handover Evidence | Record how Building Constant Illuminance Lighting is configured, tested and accepted for office floors, atriums, glass-facade zones, meeting areas, corridors and mixed-use commercial buildings. |
Product Feature Comparison for Owner Review
Typical Global Platform Strengths vs STSYSTEMPLC Constant Illuminance Lighting Advantage
| Typical Global Platform Strength | STSYSTEMPLC Interconnected Lighting Control Advantage |
|---|---|
| Large SCADA and automation platform | Project-defined daylight harvesting lighting layer for ambient sensors, target lux, automatic dimming, energy records and owner handover evidence. |
| Enterprise BMS and building automation | Workshop, warehouse, production hall, skylight factory and daylight-rich building lighting workflow instead of generic building automation language. |
| PLC and electrical automation ecosystem | Hybrid PLC + LoRa / local gateway route for lighting cabinets, field controllers, sensor inputs, dimming outputs and smart power switching. |
| Network-centered infrastructure platform | Owner-controlled local HMI, small server, private server or operations-center deployment without forcing one cloud or one network architecture. |
| Cloud dashboard and remote monitoring | Cabinet-side operation, scene records, alarm records, energy trend, user permission and manual override remain close to the project site. |
| Standard energy monitoring software | Lighting-specific evidence connects scene logic, dimming response, commissioning record and maintenance boundary. |
| Lighting fixture and sensor suppliers | System-level coordination of luminaires, sensors, gateway control, cabinet wiring, communication topology and FAT/SAT acceptance files. |
| Global brand recognition | Infrastructure-proven field engineering evidence and project-specific commissioning discipline for lighting owners and procurement committees. |
Positioning: STSYSTEMPLC wins the lighting-control battlefield by making daylight-driven illuminance control specific, testable, handover-ready and easier for owners to specify.
Single Zone, Building-Level and Multi-Site Rollout
28. Deployment Series
The same concept can start from one zone, then expand to a workshop, hall, floor, building or multi-site owner platform.
Start with one daylight-rich zone, validate behavior, then expand to similar zones, halls, floors or buildings.
A phased rollout reduces risk while preserving the architecture story.
| Deployment Series Review Point | What Must Be Confirmed |
|---|---|
| Project Input | Start with one daylight-rich zone, validate behavior, then expand to similar zones, halls, floors or buildings. |
| Engineering Check | A phased rollout reduces risk while preserving the architecture story. |
| Handover Evidence | Record how Building Constant Illuminance Lighting is configured, tested and accepted for office floors, atriums, glass-facade zones, meeting areas, corridors and mixed-use commercial buildings. |
Files Required for Project Handover
29. Documentation
The handover package should include sensor map, luminaire schedule, dimming groups, target lux table, commissioning record and maintenance procedure.
Required files include sensor map, dimming group table, lux target schedule, commissioning photos, test records and training notes.
Documentation is part of the product when the buyer must operate the system for years.
| Documentation Review Point | What Must Be Confirmed |
|---|---|
| Project Input | Required files include sensor map, dimming group table, lux target schedule, commissioning photos, test records and training notes. |
| Engineering Check | Documentation is part of the product when the buyer must operate the system for years. |
| Handover Evidence | Record how Building Constant Illuminance Lighting is configured, tested and accepted for office floors, atriums, glass-facade zones, meeting areas, corridors and mixed-use commercial buildings. |
Electrical, Optical and Control Verification
30. Quality Checks
Quality checks include sensor accuracy, dimming range, driver compatibility, lux stability, power recovery, override behavior and repeated command-state confirmation.
Quality should be checked across optics, electrical compatibility, control response, sensor stability and record accuracy.
A page with quality checks feels like an engineering offer, not marketing copy.
| Quality Checks Review Point | What Must Be Confirmed |
|---|---|
| Project Input | Quality should be checked across optics, electrical compatibility, control response, sensor stability and record accuracy. |
| Engineering Check | A page with quality checks feels like an engineering offer, not marketing copy. |
| Handover Evidence | Record how Building Constant Illuminance Lighting is configured, tested and accepted for office floors, atriums, glass-facade zones, meeting areas, corridors and mixed-use commercial buildings. |
Avoid Over-Claiming and Keep the Page Professional
31. Risk Control
Do not claim wellness or productivity outcomes. The safe claim is stable illuminance, comfort support, energy discipline and controllable operation.
State limitations before the buyer finds them: daylight is weather-dependent, building-specific and commissioning-sensitive.
Honest risk language increases trust in the rest of the page.
| Risk Control Review Point | What Must Be Confirmed |
|---|---|
| Project Input | State limitations before the buyer finds them: daylight is weather-dependent, building-specific and commissioning-sensitive. |
| Engineering Check | Honest risk language increases trust in the rest of the page. |
| Handover Evidence | Record how Building Constant Illuminance Lighting is configured, tested and accepted for office floors, atriums, glass-facade zones, meeting areas, corridors and mixed-use commercial buildings. |
How Buyers Can Specify the System
32. Procurement
Procurement can specify constant illuminance control, daylight sensors, dimming interface, EKON visibility, local override and commissioning deliverables.
Specify function, interface, verification and handover deliverables instead of only wattage and unit price.
That wording helps the buyer compare system routes fairly.
| Procurement Review Point | What Must Be Confirmed |
|---|---|
| Project Input | Specify function, interface, verification and handover deliverables instead of only wattage and unit price. |
| Engineering Check | That wording helps the buyer compare system routes fairly. |
| Handover Evidence | Record how Building Constant Illuminance Lighting is configured, tested and accepted for office floors, atriums, glass-facade zones, meeting areas, corridors and mixed-use commercial buildings. |
Information Needed for Fast Evaluation
33. RFQ Support
To quote quickly, provide project type, fixture quantity, mounting height, daylight source, target lux, zone map, dimming protocol and acceptance requirement.
Ask for building drawings, daylight source photos, lighting layout, current wattage, fixture quantity, target lux and operation schedule.
These inputs let STSYSTEMPLC produce a more credible project-fit answer.
| RFQ Support Review Point | What Must Be Confirmed |
|---|---|
| Project Input | Ask for building drawings, daylight source photos, lighting layout, current wattage, fixture quantity, target lux and operation schedule. |
| Engineering Check | These inputs let STSYSTEMPLC produce a more credible project-fit answer. |
| Handover Evidence | Record how Building Constant Illuminance Lighting is configured, tested and accepted for office floors, atriums, glass-facade zones, meeting areas, corridors and mixed-use commercial buildings. |
Common Buyer Questions
35. FAQ
Is constant illuminance the same as ordinary dimming?
No. Ordinary dimming changes fixture output. Constant illuminance uses sensor input and target lux logic to compensate for changing daylight.
Can it save energy?
It can reduce unnecessary artificial output when daylight is sufficient, but project savings require site data and an agreed baseline.
Can it connect with EKON?
Yes. EKON can support zone identity, sensor values, dimming state, schedules, records and owner-side visibility according to project scope.
One-Screen Decision Logic
36. Project Summary
Turns office daylight into an active building-management asset instead of a passive condition near windows.
Compress the value into one line: stable target illuminance through sensor-driven daylight harvesting and owner-visible dimming control.
That sentence is suitable for partner presentations and buyer summaries.
| Project Summary Review Point | What Must Be Confirmed |
|---|---|
| Project Input | Compress the value into one line: stable target illuminance through sensor-driven daylight harvesting and owner-visible dimming control. |
| Engineering Check | That sentence is suitable for partner presentations and buyer summaries. |
| Handover Evidence | Record how Building Constant Illuminance Lighting is configured, tested and accepted for office floors, atriums, glass-facade zones, meeting areas, corridors and mixed-use commercial buildings. |
Qualified Strategic Partner Next Step
37. Partner CTA
Qualified strategic partners can request a project-fit review covering daylight sensor placement, zone design, dimming architecture, commissioning plan and branded presentation support.
The Short Version for Decision Makers
38. Final Positioning
Use this page when the buyer is no longer asking only how bright a fixture is, but how a building can maintain useful illuminance while natural daylight changes.